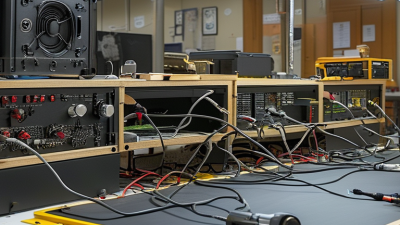
Choosing an All Steel Test Bench is not simply a matter of selecting the heaviest frame. In daily laboratory work, stability, cleanability, and safe access often matter more than appearance. A well-designed bench should support instruments without noticeable movement during calibration, sample preparation, or repeated testing. Inspect the steel gauge, welded joints, surface coating, leveling feet, and cable routing before purchase. Small details become irritating after weeks of use. A rough edge can damage gloves. Poor leveling can distort readings. These are practical lessons, not showroom claims.
The right specification depends on your equipment, room conditions, and working habits. A balance may need vibration control, while a heating unit requires heat-resistant surfaces and clear ventilation space. Corrosive chemicals demand a coating selected for actual exposure, not a generic laboratory-grade label. Check rated load, dimensions, grounding provisions, cleaning requirements, and supplier documentation. Independent test reports and installation guidance can strengthen confidence. Read them critically. Product descriptions sometimes hide limitations. No bench is perfect. That matters. This guide explains how to compare construction quality, ergonomics, safety features, maintenance needs, and long-term value. It also examines whether an all-steel structure truly suits your laboratory. Steel can be durable, yet unforgiving when vibration, noise, or corrosion is overlooked. A careful decision protects instruments, supports reliable results, and reduces avoidable replacement costs. Recheck your assumptions before ordering.
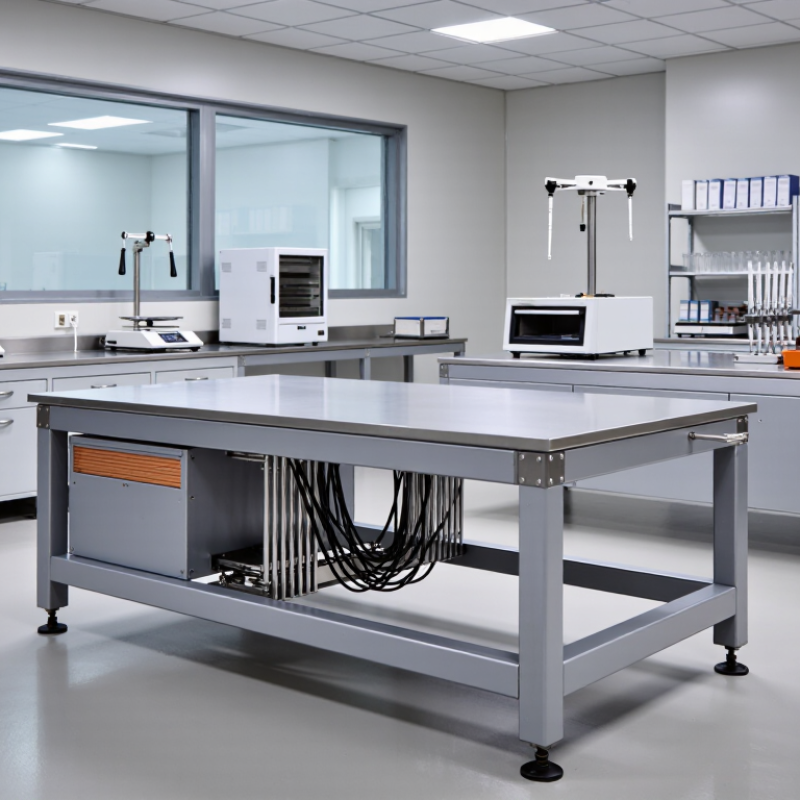
Define the load before selecting steel thickness or leg size. Static capacity covers the total weight of equipment, fixtures, samples, and stored materials. A 300 kg assembly creates about 2.94 kN under gravity. Add a reasonable safety factor for movement, vibration, and loading errors. Point loads matter. A 120 kg instrument on four feet does not always divide its load evenly. One foot may receive much more force because of uneven flooring or frame tolerances.
Use a load map, not only a total number. Mark each contact point on the worktop and record its distance from the frame supports. ASTM E72-22 describes concentrated-load testing methods, but it does not provide one universal rating for every laboratory bench. That distinction is important.
A bench rated at 500 kg overall may perform poorly under one small, central load. Practical reviews should also check welds, leveling feet, fasteners, and local plate bending.
Deflection is different. For a 1,500 mm span, an L/360 limit equals about 4.2 mm. This value is often used as a serviceability reference, not an automatic laboratory requirement. Sensitive optical or calibration work may need a tighter limit. ISO/IEC 17025:2017 requires suitable equipment and reliable measurement conditions, so deflection should be linked to the test method.
NIST Technical Note 1297 also emphasizes evaluating measurement uncertainty. A neat spreadsheet can still lie. Test the assembled bench with a calibrated load, measure the center and corners, then inspect permanent deformation after unloading.
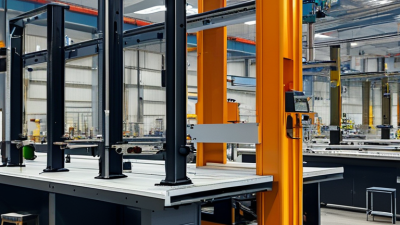
How to Choose an All Steel Test Bench for Your Lab?
Yield strength is a useful starting point, but it does not determine the whole bench design. ASTM A36/A36M specifies a minimum yield strength of 250 MPa for common structural sections. ASTM A240/A240M lists 205 MPa for annealed 304 stainless steel plate. That difference can surprise buyers. A36 appears stronger under initial loading. However, 304 stainless steel usually offers better resistance to moisture, cleaning chemicals, and laboratory spills. The stronger material may still be the poorer choice in a corrosive room.
Consider a 1,200 mm worktop carrying instruments, fixtures, and repeated impact loads. Frame geometry, tube thickness, weld quality, and cross-bracing can control deflection more than yield strength alone. A 304 top with a well-designed frame may feel more stable than a poorly braced A36 bench. The reverse is also possible. The comparison is incomplete.
A common mistake is treating 205 MPa as a failure point. It is only a standardized minimum value, not the recommended working stress. Engineers should apply safety factors and check local buckling, fastener regions, and vibration. ASTM values also depend on product form and condition. A36 can require protective coating and careful inspection around scratches. Stainless steel can suffer staining or contamination when fabrication tools are improperly controlled. The U.S. National Institute of Standards and Technology emphasizes measurement stability and environmental control in laboratory work, which makes corrosion and vibration practical concerns, not decorative details. Specification sheets deserve a second reading.
| Evaluation Criterion | ASTM A36 Carbon Steel | 304 Austenitic Stainless Steel | What It Means for a Test Bench |
|---|---|---|---|
| Minimum yield strength | 250 MPa for common product thicknesses specified by ASTM A36 | 205 MPa minimum for annealed plate and sheet covered by ASTM A240 | A36 provides a higher specified yield value, while bench rigidity also depends on geometry, bracing, joints, and load distribution. |
| Tensile strength | 400–550 MPa minimum range under ASTM A36 | 515 MPa minimum under ASTM A240 for common 304 products | Both grades are suitable for general structural laboratory frames when the design is properly engineered. |
| Elastic modulus | Approximately 200 GPa | Approximately 193 GPa | Their elastic stiffness is broadly similar; section size and support layout usually have more influence on deflection than grade selection. |
| Density | Approximately 7.85 g/cm³ | Approximately 8.00 g/cm³ | 304 may add a small amount of weight for the same volume, but the difference is generally modest for bench construction. |
| Typical chromium and nickel content | Carbon steel; no minimum chromium or nickel requirement for stainless corrosion resistance | Typically about 18% chromium and 8% nickel, with composition controlled by the applicable product standard | The alloying elements in 304 create a passive surface layer that improves resistance to many laboratory contaminants. |
| Corrosion resistance | Low without paint, powder coating, plating, or another protective system | Good resistance to atmospheric corrosion and many mild chemicals; not immune to chloride or acid attack | Choose 304 for wet, wash-down, or chemically exposed areas when its chemical compatibility is confirmed. |
| Magnetic behavior | Normally magnetic | Normally nonmagnetic in the annealed condition; cold working can produce some magnetism | 304 is preferable near magnetic-sensitive experiments, but the complete bench design should also avoid magnetic accessories where necessary. |
| Weldability | Generally good; welding procedures should control heat input and joint preparation | Generally good; low-carbon 304L is commonly selected for welded assemblies to reduce sensitization risk | Specify qualified welding procedures and clean, passivated stainless weld areas where corrosion performance matters. |
| Surface protection | Usually requires primer and paint, powder coating, or another protective finish | Can be supplied with mill, brushed, or polished finishes; stainless surfaces still require proper cleaning | A protective finish can extend A36 service life, while 304 generally reduces coating maintenance. |
| Maintenance requirements | Inspect coating damage and remove rust before recoating | Clean regularly with compatible, chloride-free products; remove iron contamination | Maintenance workload is usually lower for 304 in humid or frequently cleaned laboratories. |
| Best-fit laboratory conditions | Dry indoor laboratories, general mechanical testing, and cost-sensitive installations | Wet laboratories, food or pharmaceutical environments, clean areas, and applications needing a corrosion-resistant work surface | Select the grade according to chemical exposure, cleaning procedures, magnetic sensitivity, required service life, and budget. |
Note: Mechanical properties are minimum or commonly cited reference values for specified product forms and conditions. Always verify the material certificate, product thickness, applicable ASTM edition, temperature range, and design calculations before fabrication.
Choosing an all-steel test bench requires more than checking load capacity. In a controlled laboratory, the finish affects cleaning, particle control, and service life. ISO 14644-1 classifies airborne cleanliness by particle concentration; it does not approve a particular bench coating. That distinction matters. Select surfaces that are smooth, sealed, low-shedding, and easy to wipe. Stainless steel often suits cleanroom work because it resists corrosion and has fewer porous areas. Welds should be continuous and polished, not sharp or cratered. Avoid exposed threads and dirt-trapping gaps. Small details matter.
Chemical resistance needs a separate review. Match the steel grade and finish to acids, solvents, disinfectants, and process temperatures. A powder-coated carbon-steel frame may perform well with mild cleaners, yet chips can expose rust-prone steel. 304 stainless steel is practical for many laboratories, while 316 may better tolerate chloride-rich environments. Neither is universally resistant. Check compatibility data and consider spill duration, concentration, and repeated wiping. I would not approve a finish from a color chart alone. Test a hidden area when uncertainty remains. That step feels cautious, but rushed selection costs more. Inspect the bench after real cleaning cycles, because a finish can look excellent on delivery and fail around corners.
Choosing an all-steel test bench begins with safety, not appearance. IEC 61010-1 applies to many laboratory, measurement, and control environments, but the bench itself may not be certified equipment. Ask how its design supports compliant installation, operator protection, and documented risk assessment.
Inspect every grounded metal section, including legs, shelves, frames, and removable panels. Painted surfaces can interrupt protective bonding at joints. Look for dedicated grounding points, reliable bonding hardware, and accessible test locations. A qualified technician should verify protective-earth continuity with calibrated instruments after assembly. Do not assume factory assembly is enough. I once overlooked a coated panel that needed a separate bonding connection.
Utilities deserve equal attention. Confirm the bench can safely accommodate electrical outlets, residual-current protection, data lines, compressed air, or other approved services. Keep utility routes away from heat, moving equipment, sharp edges, and wet procedures. The layout should leave emergency isolation devices visible and reachable. Small details matter.
Cable management should prevent tangles, trip hazards, crushed insulation, and accidental disconnection. Use separate routes for power and sensitive signal cables when interference could affect measurements. Provide strain relief near instruments and enough slack for maintenance. Avoid tightly bundling cables. It looks tidy, but it can hide damage and restrict airflow. Check load capacity, anchoring, ventilation, and cleaning access before purchase. Requirements can vary with the equipment and laboratory, so review the current applicable standard and local installation rules with a competent safety professional.
Choosing an all steel test bench is not only about strength. Work height directly affects posture, reach, and testing accuracy. For many laboratory tasks, a height between 700 and 800 mm supports a comfortable seated position. It also leaves enough knee clearance beneath the work surface. Measure twice.
A 700 mm bench can suit detailed work, microscope use, or frequent hand movements. An 800 mm surface may better support standing tasks and larger equipment.
The correct height depends on the operator, chair adjustment, instrument size, and viewing angle. Keep elbows close to the body, with forearms nearly level. This simple check often reveals poor bench planning.
I once reviewed a workstation that looked efficient on paper but caused shoulder tension after extended testing. The surface was too high for seated work. Adjustable feet helped stabilize the steel frame, but they could not fix the height. A height-adjustable bench offers more flexibility when several technicians share one station.
Still, moving parts may require more inspection than a fixed frame. Consider load capacity, vibration, cleanability, and cable access together. Small errors matter. A 50 mm difference can change comfort during a full shift. Record the intended tasks before selecting the final height.